1145 South Summit Ridge, Santa Fe, NM 87501
- $2,450,000
- 4
- BD
- 5
- BA
- 3,987
- SqFt



- List Price
- $2,450,000
- Status
- ACTIVE
- MLS#
- 202602912
- Year Built
- 2012
- Price Change
- ▼ $150,000 1785900954
- Bedrooms
- 4
- Bathrooms
- 5
- Baths Half
- 1
- Living Area
- 3,987
- Lot Size
- 21,780
- Area
- 1-SF City Limits NE
- Subdivision
- High Summit
- Days On Market
- 69
Property Description
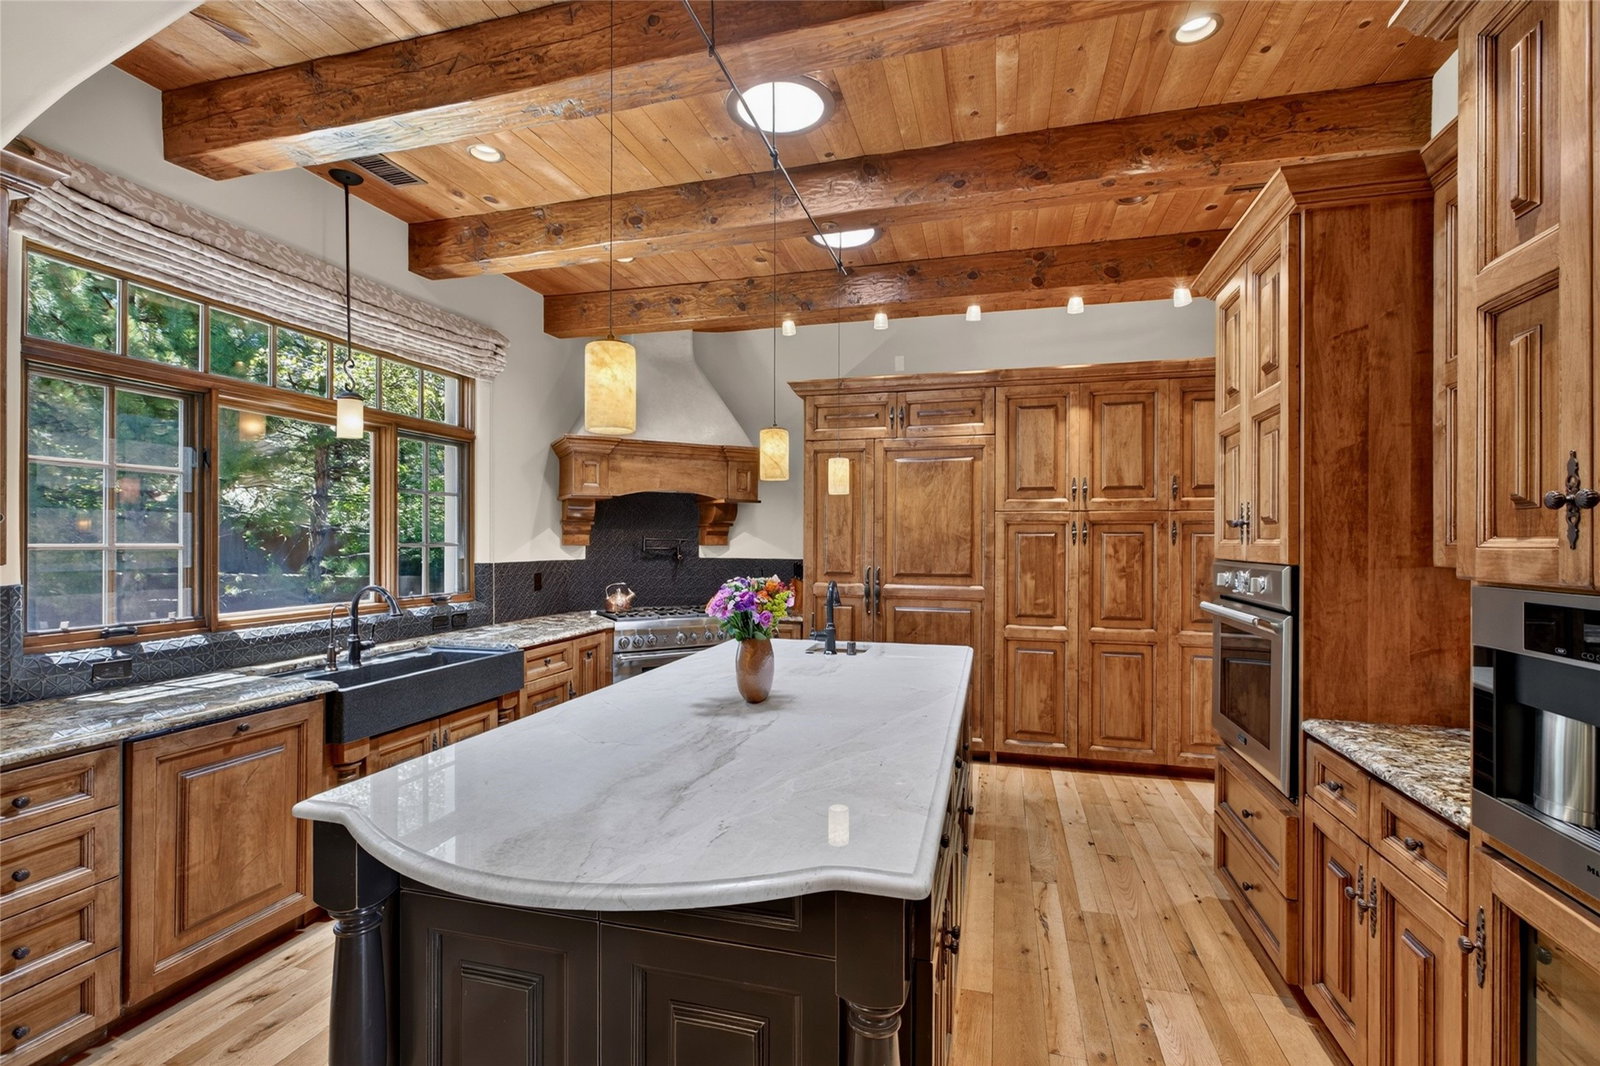
Perfectly positioned on a beautifully landscaped half-acre within an exclusive gated community, this exceptional single-level Territorial residence embodies timeless Santa Fe architecture, refined craftsmanship, and breathtaking views from nearly every room. Offering four bedrooms and four baths, the thoughtfully designed floor plan provides exceptional privacy, with oversized guest bedrooms situated in a separate wing opposite the luxurious primary suite. A heated driveway and the heated front walkway provide year-round convenience, while a tranquil front-entry water feature creates a memorable arrival. Mature landscaping surrounds the property, enhancing privacy and the picturesque setting. Rich vintage pine flooring flows throughout as expansive windows fill the home with natural light and frame mountain and garden views. Radiant in-floor heating, supplemental forced-air heat, and central air conditioning ensure year-round comfort. The gourmet kitchen is beautifully appointed with granite countertops, double ovens, reverse osmosis water filtration, and generous prep space for effortless entertaining. The serene primary suite features a fireplace, sitting area, and private study ideal as a home office, library, or fitness room. Its spa-inspired bath showcases a Japanese soaking tub positioned to capture spectacular Jemez Mountain views. An expansive portal and patio, plumbed for a natural gas grill, provide the perfect setting for alfresco dining beneath Santa Fe’s renowned skies, while vibrant gardens create a peaceful outdoor retreat. Additional amenities include natural gas, city water, landscape irrigation, a water softener, whole-home water leak monitoring, and an 8,000-gallon cistern. Combining timeless Territorial design, exceptional quality, spectacular views, spacious guest accommodations, and effortless single-level living, this remarkable residence offers an extraordinary opportunity to experience luxury Santa Fe living at its finest.
Additional Information
- Style
- Territorial
- Acres
- 0.50
- Sewer
- Public Sewer
- Roof
- Bitumen, Flat
- Garage Spaces
- 2
- Garage Desc
- Attached, Direct Access, Garage
- Fireplaces
- 3
- Levels
- One
- Heating
- Forced Air, Radiant Floor
- Cooling
- Central Air, Refrigerated
- Appliances
- Dryer, Dishwasher, Gas Cooktop, Microwave, Oven, Range, Refrigerator, Water Softener, Water Heater, Water Purifier, Washer
- Elementary School
- Atalaya
- Middle School
- Milagro
- High School
- Santa Fe
Mortgage Calculator
Listing courtesy of Richard L. Allen from Sotheby's Int. RE/Washington
 The data relating to real estate for sale in this web site comes in part from the Internet Data exchange ("IDX") program of SFAR MLS, Inc. Real estate listings held by brokers other than Keller Williams Santa Fe are marked with the IDX Logo. All data in this web site is deemed reliable but is not guaranteed. IDX information is provided exclusively for consumers’ personal, non-commercial use, that it may not be used for any purpose other than to identify prospective properties consumers may be interested in purchasing, and that the data is deemed reliable but is not guaranteed accurate by the SANTA FE ASSOCIATION OF REALTORS®.